Earthquakes are unpredictable natural disasters that can cause significant damage to buildings and infrastructure. In regions that are prone to seismic activity, it is crucial for buildings to be designed and constructed with seismic bracing to ensure their stability and safety during an earthquake. This article will delve into the importance of bracing seismic and the different types of seismic bracing methods used in construction.
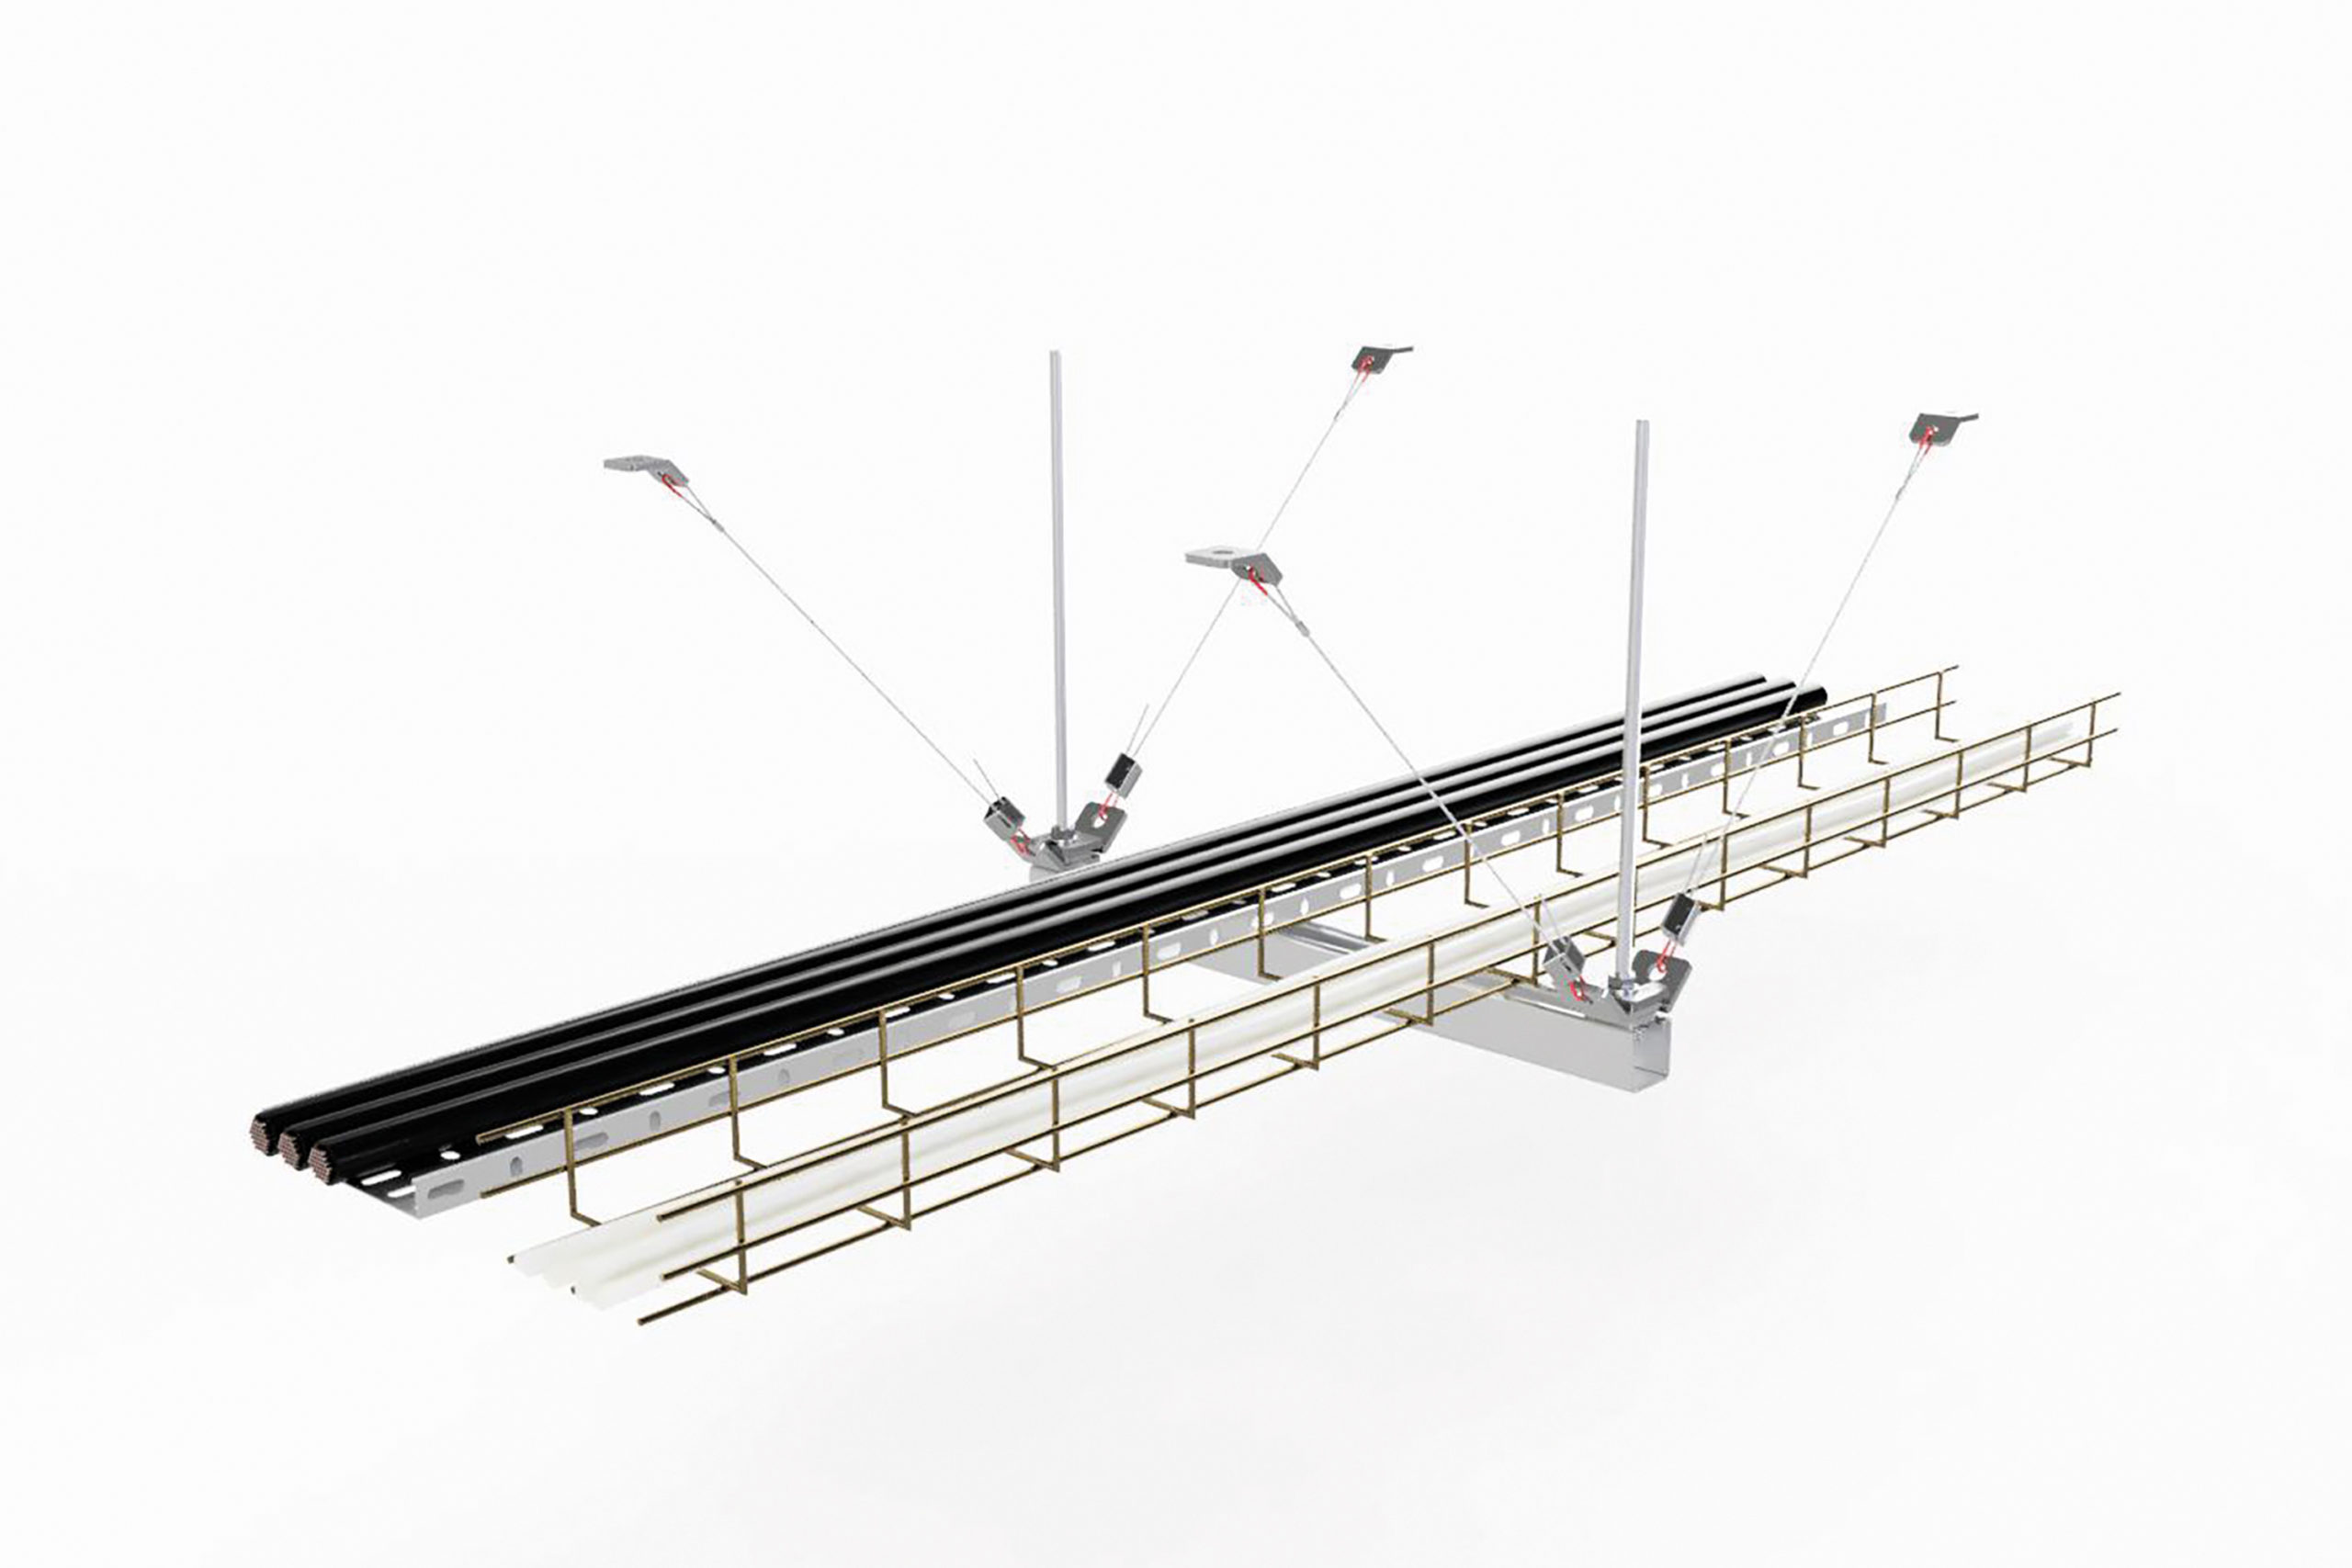
Seismic bracing, also known as seismic restraint or seismic retrofitting, refers to the process of reinforcing a building to withstand the forces exerted by an earthquake. The primary goal of seismic bracing is to prevent or minimize damage to structures, thereby safeguarding the lives of occupants and reducing repair costs. Buildings that are not properly braced for seismic activity are at a higher risk of collapse and structural failure during an earthquake, putting occupants in danger.
There are several different methods of seismic bracing that can be used to strengthen buildings and infrastructure. One common method is the installation of seismic braces, which are structural components that connect different parts of a building to increase its resistance to seismic forces. Seismic braces can be made of various materials, such as steel or reinforced concrete, and are strategically placed throughout a building to provide additional support and stability.
Another popular method of seismic bracing is base isolation, which involves placing a building on flexible bearings or isolators to absorb the energy of an earthquake and prevent it from being transferred to the structure. Base isolation systems are particularly effective in protecting historic buildings and structures with cultural significance, as they can significantly reduce the risk of damage during an earthquake.
In addition to seismic braces and base isolation, other methods of seismic bracing include the use of structural walls, dampers, and shear walls. Structural walls are load-bearing walls that are strategically placed throughout a building to provide additional strength and stability. Dampers, on the other hand, are devices that absorb and dissipate the energy of an earthquake, reducing the impact on a building’s structure. Shear walls are vertical elements that help distribute lateral forces and prevent the building from swaying during an earthquake.
When it comes to designing and constructing buildings with seismic bracing, engineers and architects must consider a variety of factors, including the building’s location, height, and occupancy. Buildings in high-seismic zones are required to meet specific building codes and regulations that outline the minimum seismic design requirements to ensure their safety and stability. These codes typically address issues such as the strength and flexibility of building materials, the placement of seismic braces, and the use of protective technologies like base isolation.
In recent years, advancements in seismic bracing technology have made it easier and more cost-effective to strengthen buildings against earthquakes. Engineers and architects now have access to a wide range of innovative seismic bracing solutions, such as advanced materials, computer simulations, and real-time monitoring systems, that can improve the performance and reliability of buildings during seismic events.
Overall, bracing seismic is a critical component of building design and construction in earthquake-prone regions. By incorporating seismic bracing into the structural design of buildings, engineers and architects can help mitigate the impact of earthquakes and protect the lives of occupants. With the right seismic bracing techniques and technologies, buildings can be made more resilient and durable, ensuring their safety and longevity in the face of seismic activity.